The House That Love Built: Architecture as Connection

Story: Rainbow Nelson
Photography: Studio Saxe
Benjamin Saxe won ‘Best Private House in the World’ not by chasing wealth but by building with his own hands a home for the mother who gave him up for adoption—a house designed so she could see the moon and remember him. His career rejects the hero-as-conqueror model: true heroism is lowering your expectations, refusing the Mercedes, and asking ‘who are you really?’ before drawing a single line.
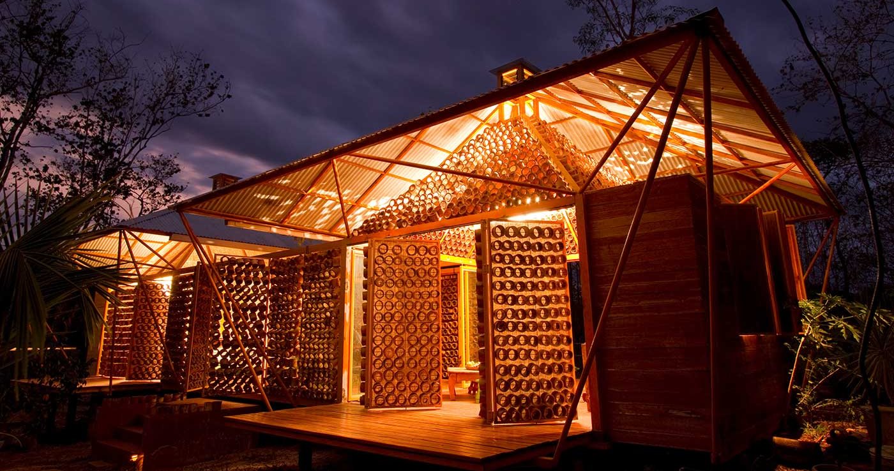
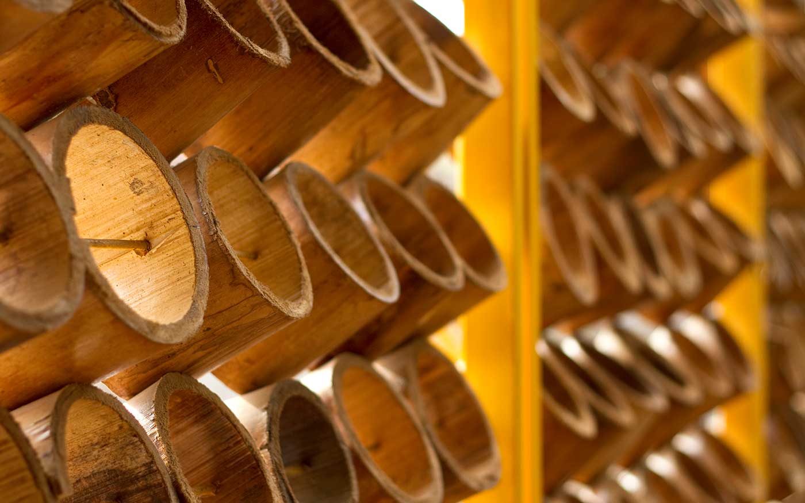
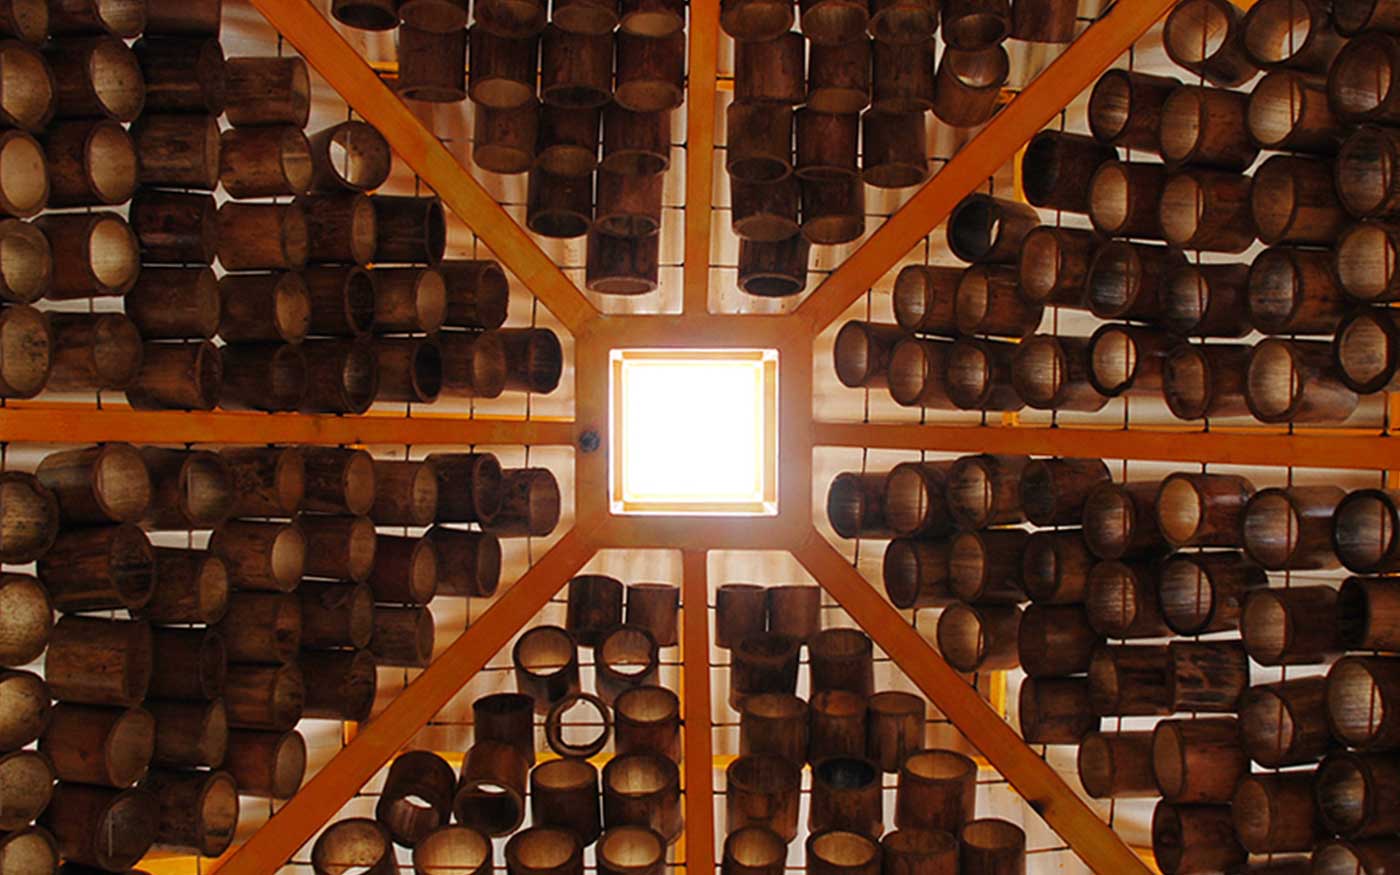
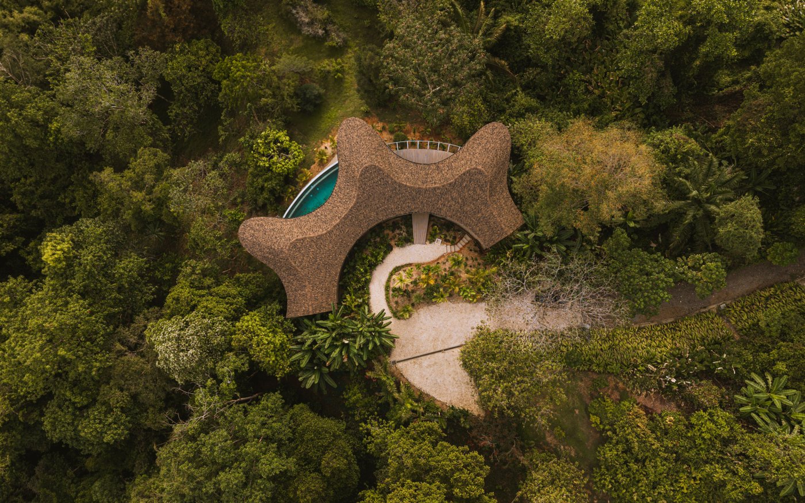
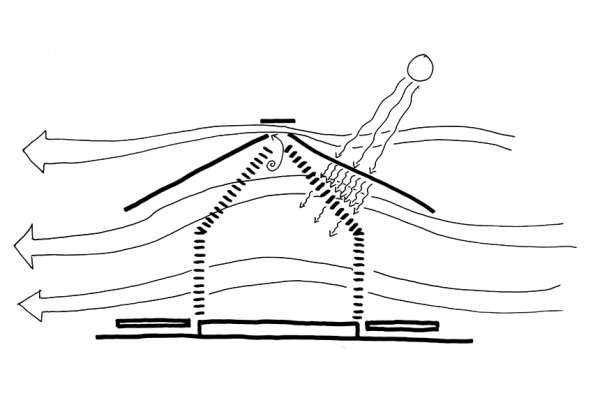
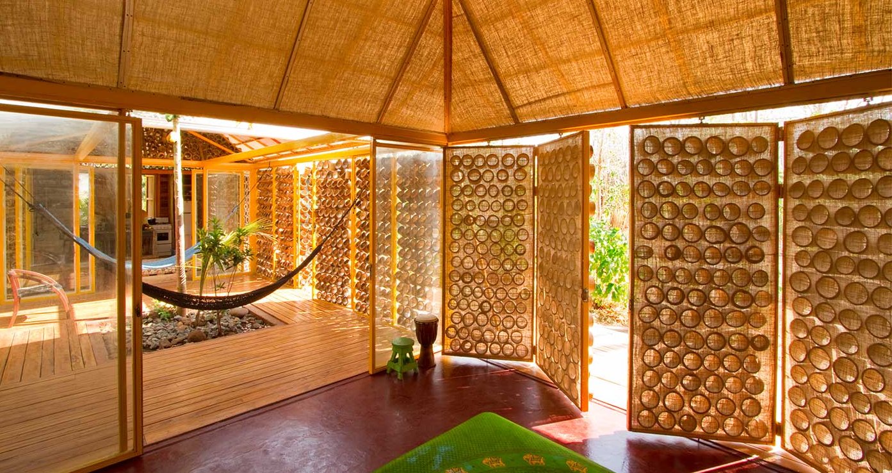
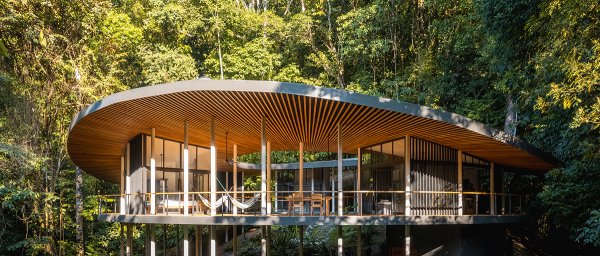
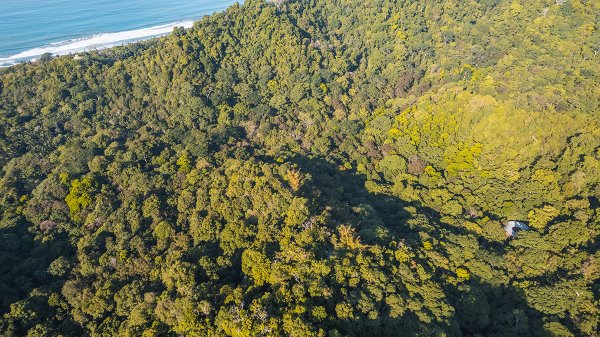
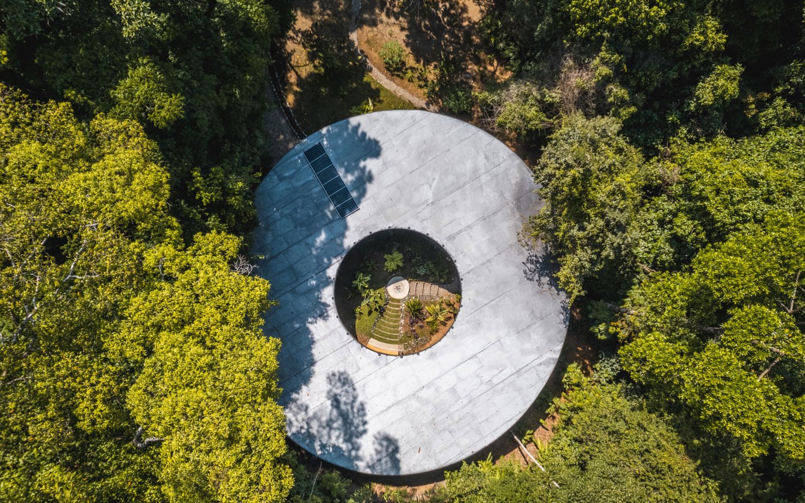
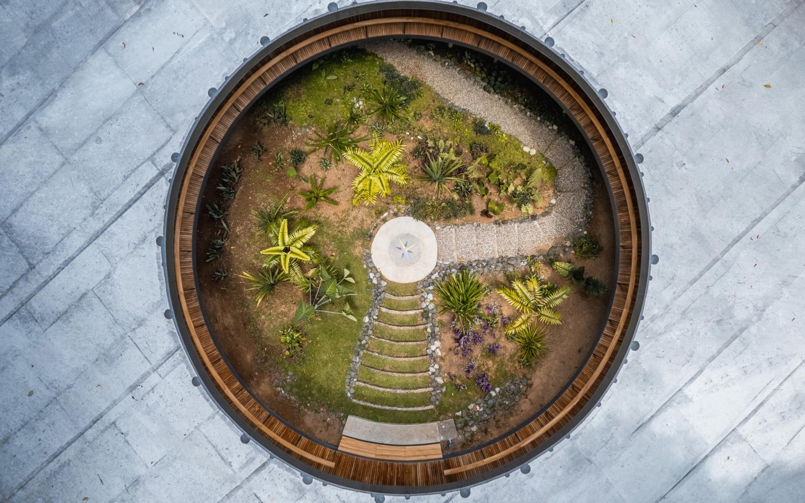
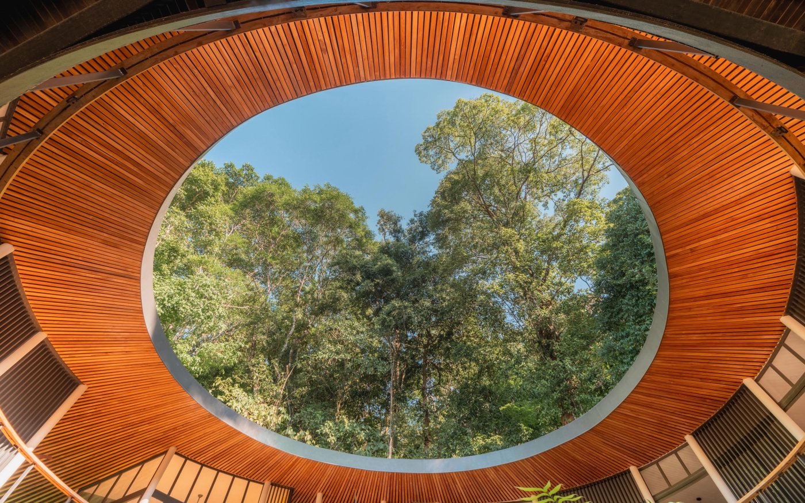
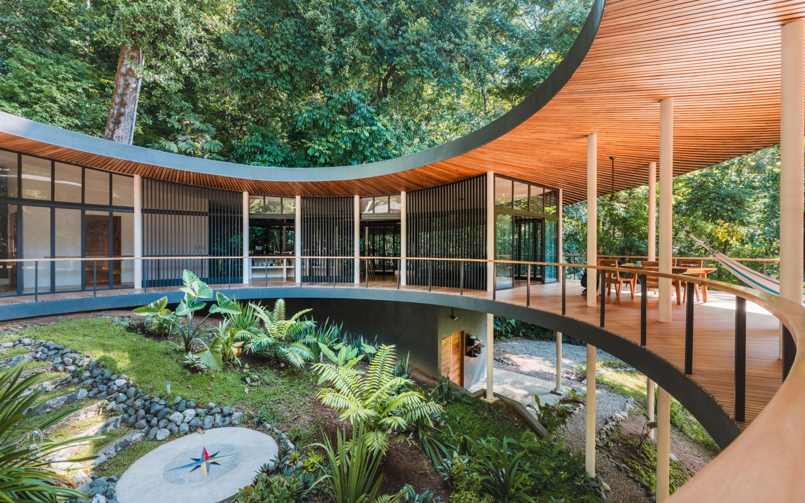
The house he built for his biological mother is called Forest for a Moon Dazzler. It sits in Costa Rica, made of thousands of pieces of bamboo that create a screen effect from the outdoors, mitigating natural light. The roof allows hot air to escape and natural air to come through. It is modular—built in pieces because Saxe had to construct it slowly, every holiday, while working at the London office of Richard Rogers Stirk Harbour + Partners.
"My mother, who I didn't live with, said that when she remembered me, she looked out of wherever she lived and she looked at the moon and she remembered me," Saxe explains. "So what I did is I created a cone-like structure so that she could look up at the moon at night."
Creating a connection between two people who love each other through architecture—this became the foundation of everything that followed.
When Saxe was eight years old, he was adopted by one of Costa Rica's first architects. His biological mother couldn't take care of him. He kept her surname—Saxe—and built his practice around it, naming the studio after the woman who gave him up and the bond they maintained across distance.
While studying at the Rhode Island School of Design, Saxe designed his thesis project as a house for his biological mother. "Everybody was doing skyscrapers or shopping malls," he says. "I designed a house for my biological mother."
After graduating and landing a job at Richard Rogers Stirk Harbour + Partners he was able to build his designs with savings from working for the Pritzker Prize winning architect, traveling back to Costa Rica whenever he could. In 2010, he submitted it to the World Architecture Festival. It won the award for the world's best private house—a small structure built with very little money, competing against mansions from around the globe.
"It could be done for love," Saxe says. "The shape, the form, the reason could be done also for love, which I think is still the ethos of our studio. Why are we doing these structural things, these built objects for people? And who are these people? How can we love these people? How can we give them something, a better quality of life? How can we be part of their journey?"
This is not typical architect-speak. It is closer to confession than professional presentation. And it shifts everything.
When clients come to Studio Saxe—which now employs thirty people and works on fifty projects across Australia, Tanzania, the Galapagos, Ethiopia, and beyond—the first conversation is not about program or budget.
He pauses. "This is more important to me because that structure will probably be sold in ten years or five years. And who knows who's gonna be the owner fifty years from now? So things change. This has to be correct for the place, number one. And then yes, we'll work with you."
This is where many clients walk away. Especially the ones who arrive expecting to commission the architect as they would commission a contractor—issuing instructions, demanding features, importing their existing life to a new location.
"Imagine a millionaire who has a five-thousand-person company and all the money in the world, seven houses all over the world, and they see Studio Saxe and they're like, 'This is the best, I want the best and I want to pay for the best,'" Saxe says. "And then we come in and we're like, 'No, we're not going do whatever you tell us. This house is too big, and this doesn't work.' And then they're like, 'Okay, then this is not the architect that is right for me.'"
The ones who stay are the ones willing to ask a different question. Not what do I want, but who am I really?
Saxe grew up playing in trees, swimming in the ocean, fishing. His kids—now four and six—do the same. "Sometimes we don't have electricity. Sometimes we have issues with water. So we have to dig our own well, we have to produce our own energy. And so it goes back to basics."
He learned early that freedom comes not from accumulating more but from needing less.
"For me, the first thing that worked was putting my own expectations of what I wanted super low so that I could be more free," he says. "I don't need the brand new car, I don't need to be in a mortgage for forty years, I don't need to enter into what the status quo is. So in a way, becoming a bit of a rebel."
His biological mother—the one who looked at the moon—was a ‘hippie’, he says. "She would live on the beach on a hammock," he says. "How can you give a house to somebody that lives on the beach on a hammock?"
The answer: you build something that respects that spirit. You don't impose a conventional box. You create modules, screens of bamboo, roofs that breathe. You design for someone who values connection over containment.
"What is success and what is freedom?" Saxe asks. "And then changing every decision from that moment on."
This is the hero's journey Saxe offers his clients—not conquest, but reduction. Not more, but enough. Not imposing your will on a place, but asking what the place can teach you about how to live.
Studio Saxe does not arrive at a site with a pre-selected image to impose. The process is more like sculpture—punching at something formless until it begins to reveal itself.
"What we're normally doing is we're grabbing this thing that doesn't have shape, and we're punching that thing with so many things until at some point—we don't know when that's going to happen—it starts looking like a dog or like a horse or like something recognizable," Saxe explains. "But there is a moment where you recognize what it is. 'My god, of course, it's this, it's a dog.'"
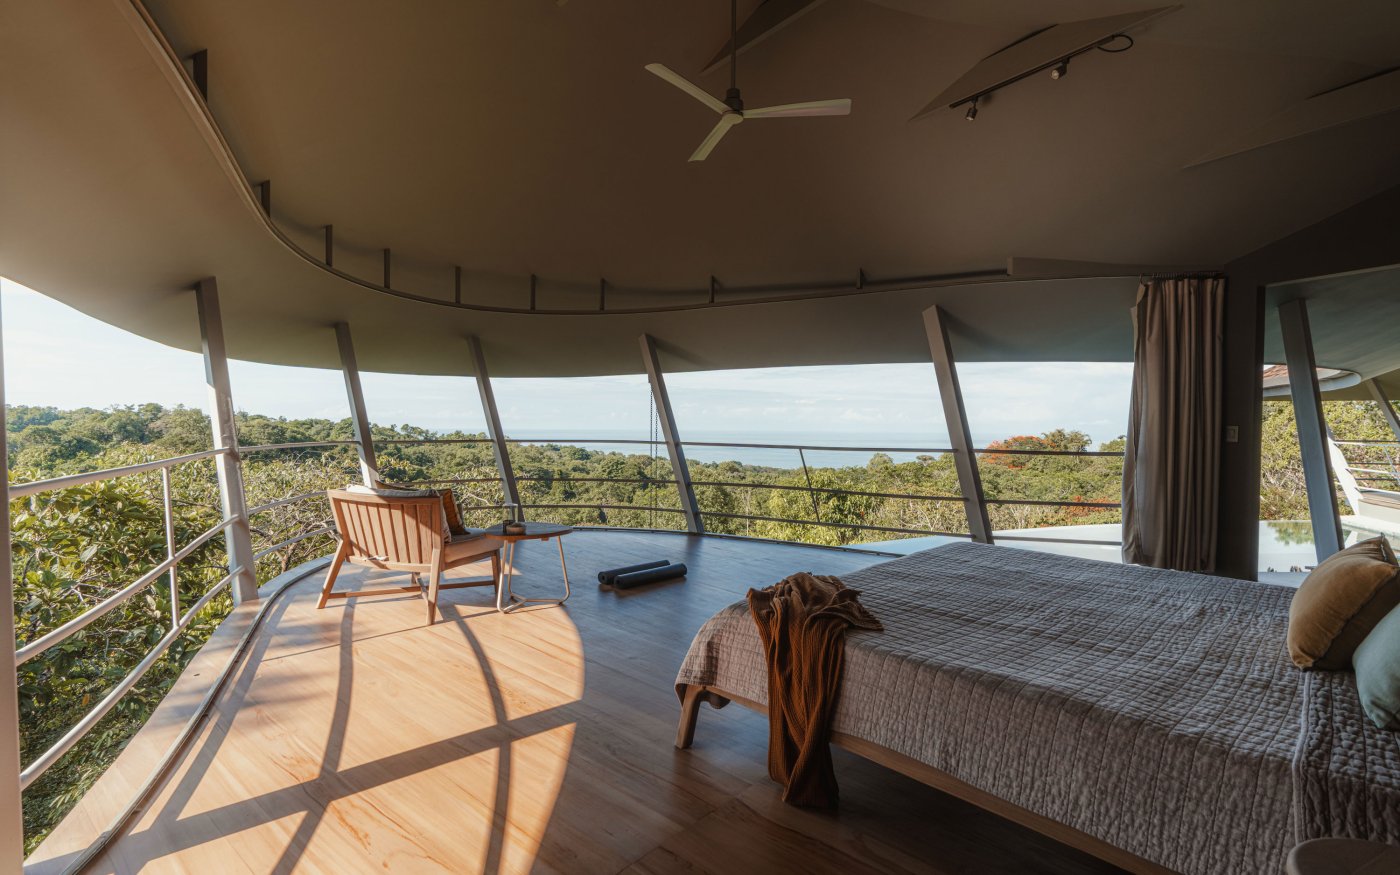
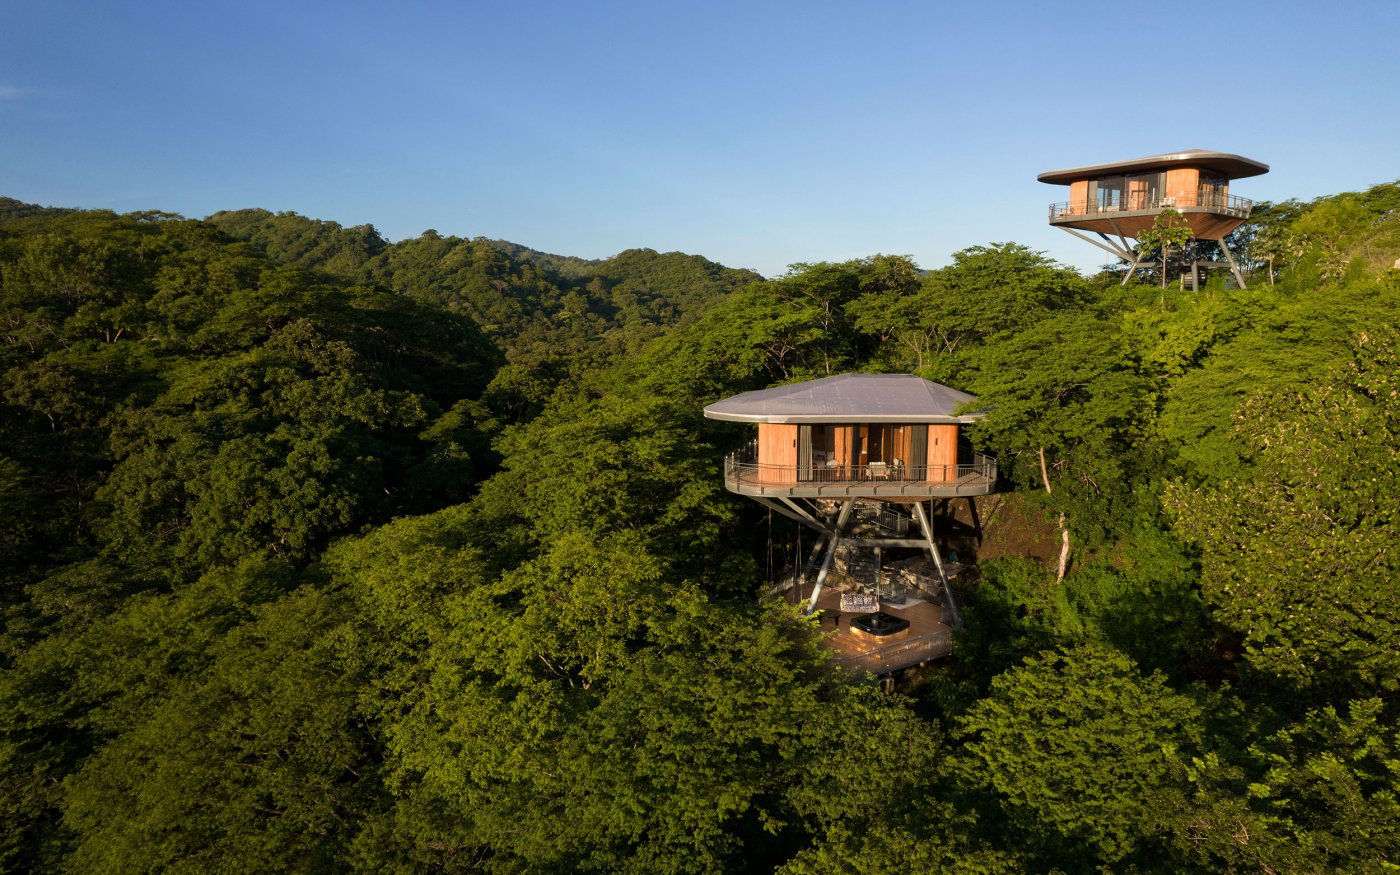
The team might spend months working with the site, the client, the climate, the trees, the view, the airflow. The architecture takes shape through conversation—not only with the client but with the landscape itself.
"If we create something that is incredibly precious from a proportions point of view, we're trying to achieve something that is super beautiful, proportionally speaking. But then the client midway asks for something—'I want to make the bedroom bigger'—all of a sudden your precious object is destroyed," he says. "So what we create is systems that can adapt to nature and to people. We can go that way or that way or this way or the other."
The architecture is not fixed in advance. It discovers itself through the process.
When Saxe works with clients, he goes deep. The conversations are not about square footage or finishes. They are about who the person is inside, and who they want to become.
"We're more like dreaming with people of what it could be rather than what is," he says. "We are transforming that through materials, through mortar and brick and metal and concrete. We are transforming that into something real."
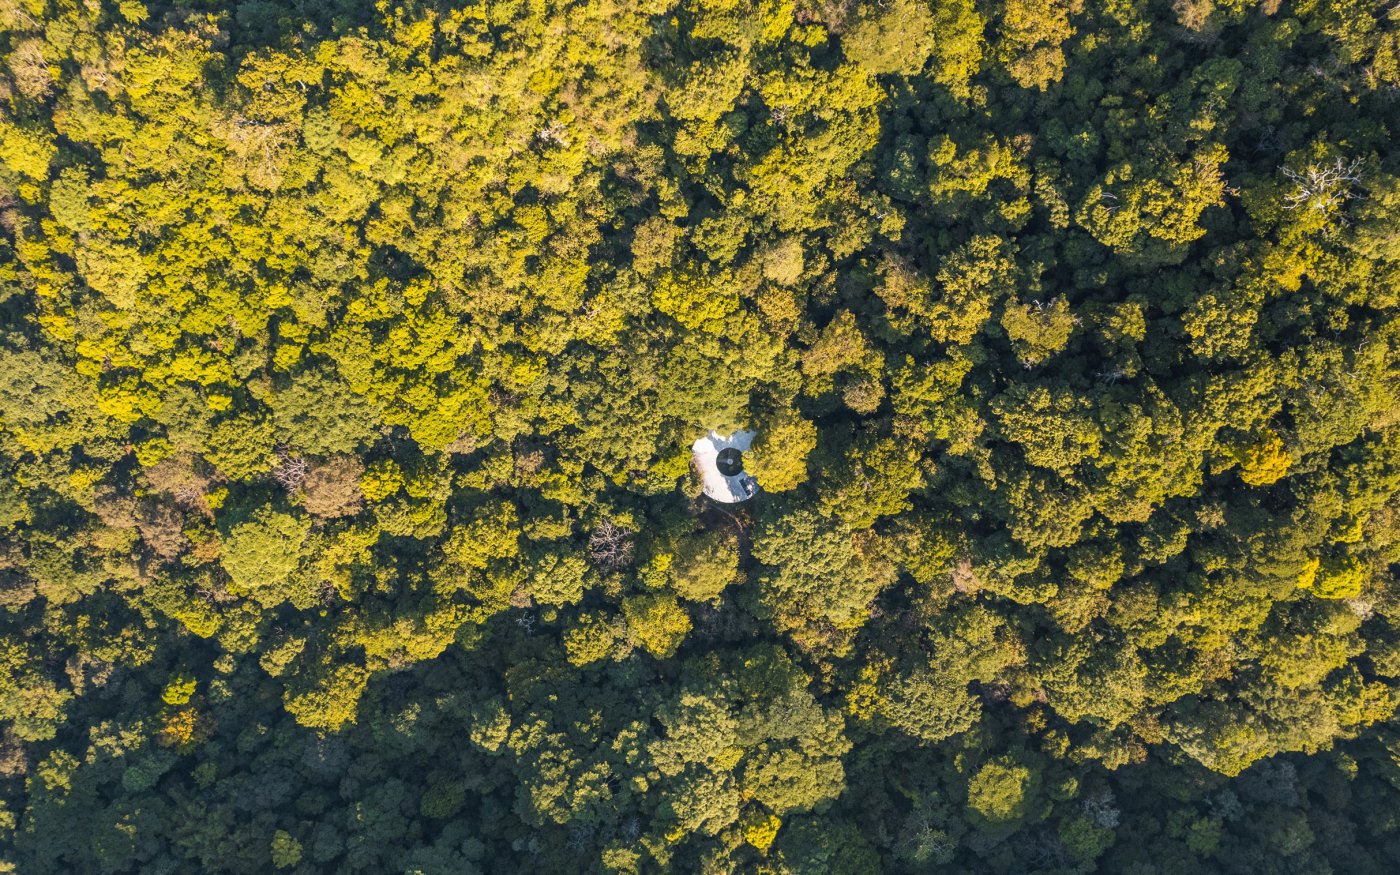
One of the houses visible in the video background was built for a family from California whose home burned down. They lost everything—all their history, all their pictures, all their possessions. They came to Costa Rica wanting a new beginning.
"They wanted to completely change their life," Saxe says. "So I am part of that journey—the journey of somebody that has lost everything, at least economically speaking, and they wanted to start anew in this jungle, in this place. How can I understand them? It's more about discussions about who they are and also about how they want to be."
This is architecture as accompaniment, not imposition. The architect becomes guide, not dictator. The building becomes an instrument for transformation, not a monument to ego.
"Working with us, it's more about conversations—conversations that are breaking the mold or going beyond 'I am a professional giving you a service,'" Saxe says. "But rather I am a human being trying to help you out and to understand you."
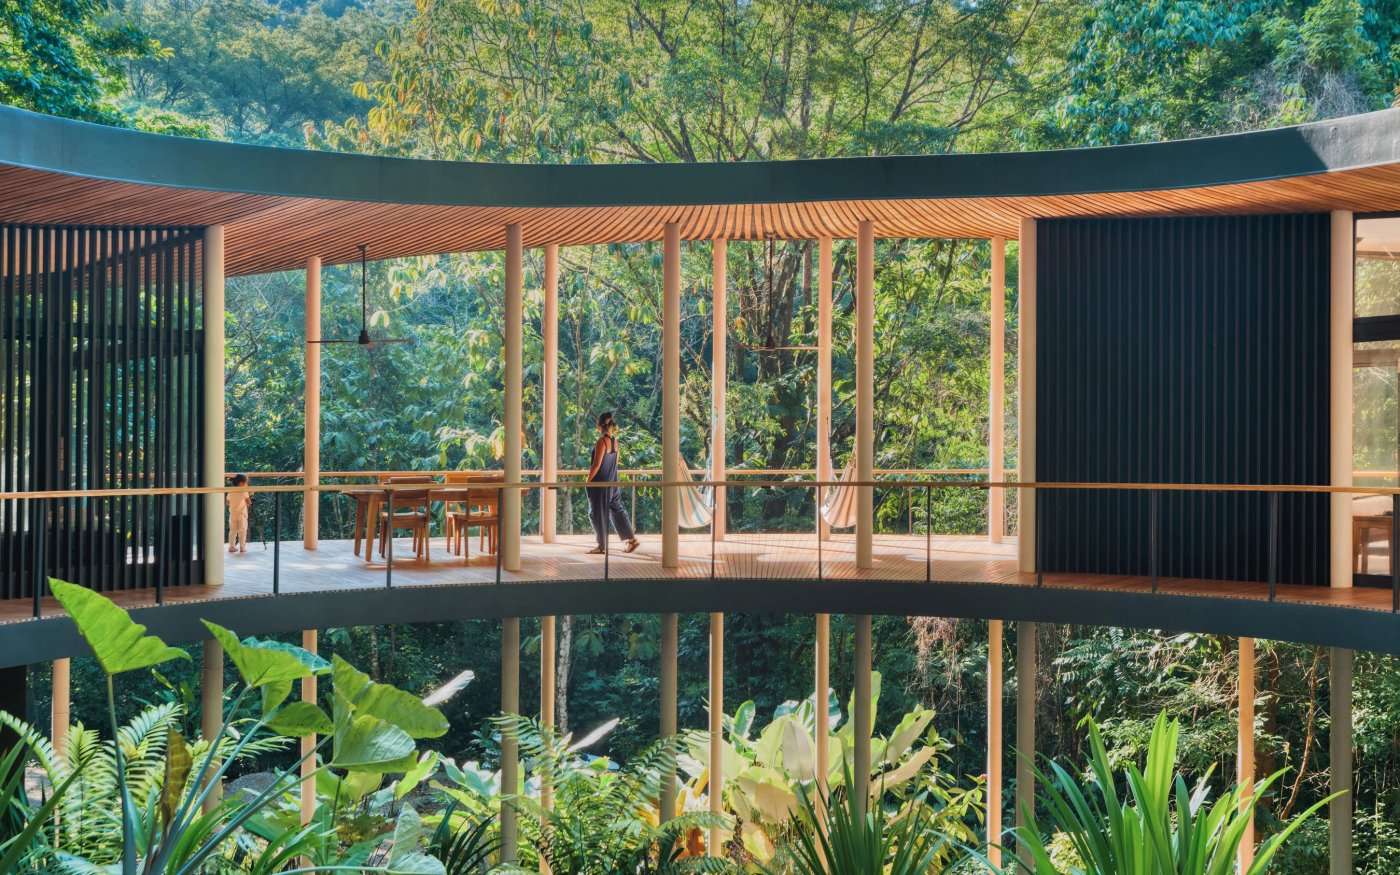
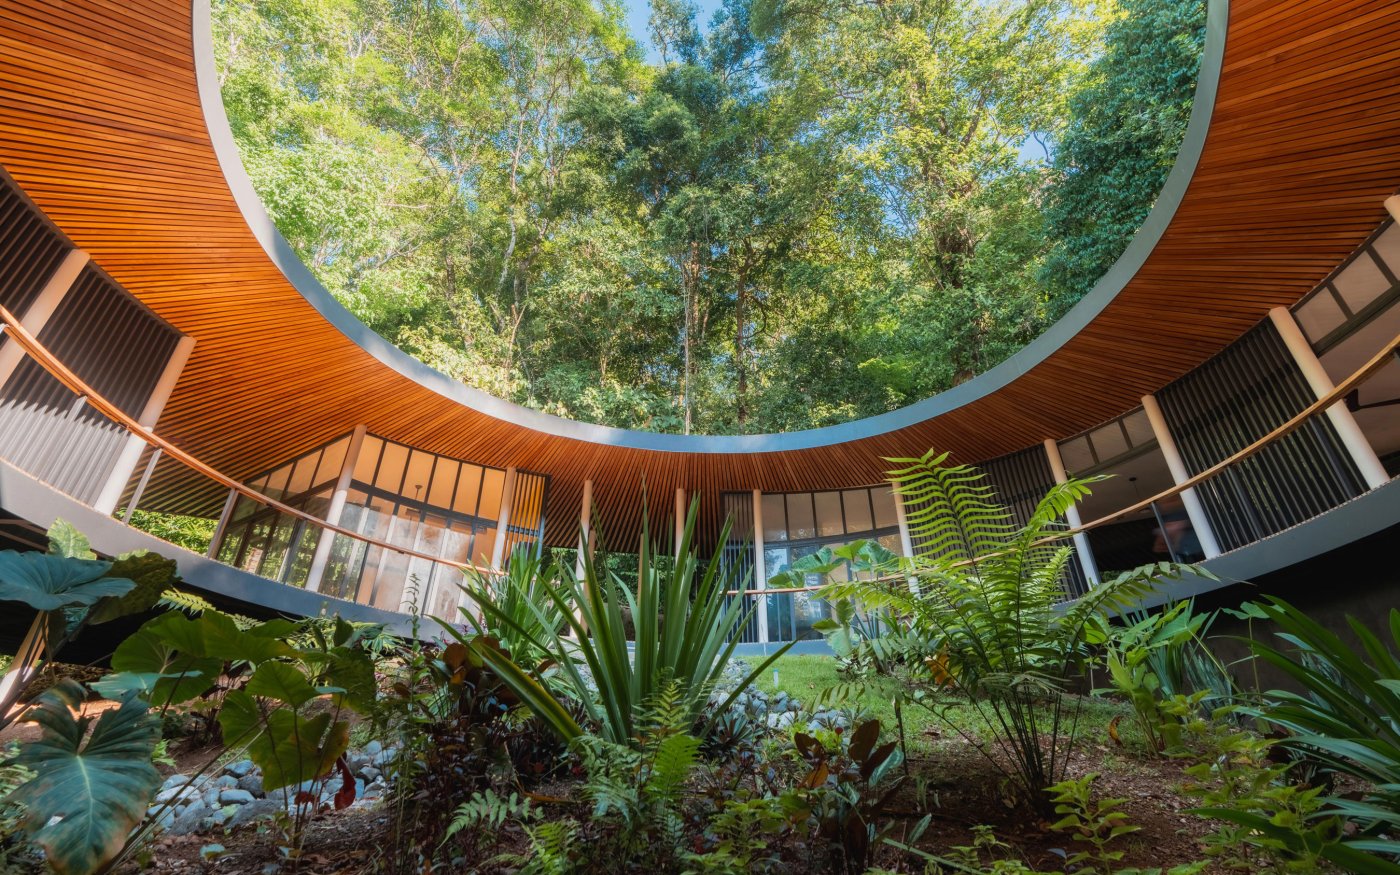
Studio Saxe does not talk much about sustainability. The work is full of it—solar energy, biodigesters recycling sewage water, rainwater capture, passive cooling—but Saxe refuses to lead with it.
"There is so much, so many people talking about that with terrible architecture that we're like, no, this could become an excuse for architecture with no soul," he says. "So we are not going to enter into that discussion as much because then we're entering the whole world of green-washing architecture that we certainly don't want to be within that."
Instead, the intelligence is embedded. It is not showcased. It is not explained.
"It should be like putting a brick or putting up a beam," Saxe says. "It should be just normal practice. It is not even a point of discussion. It is what it has to be."
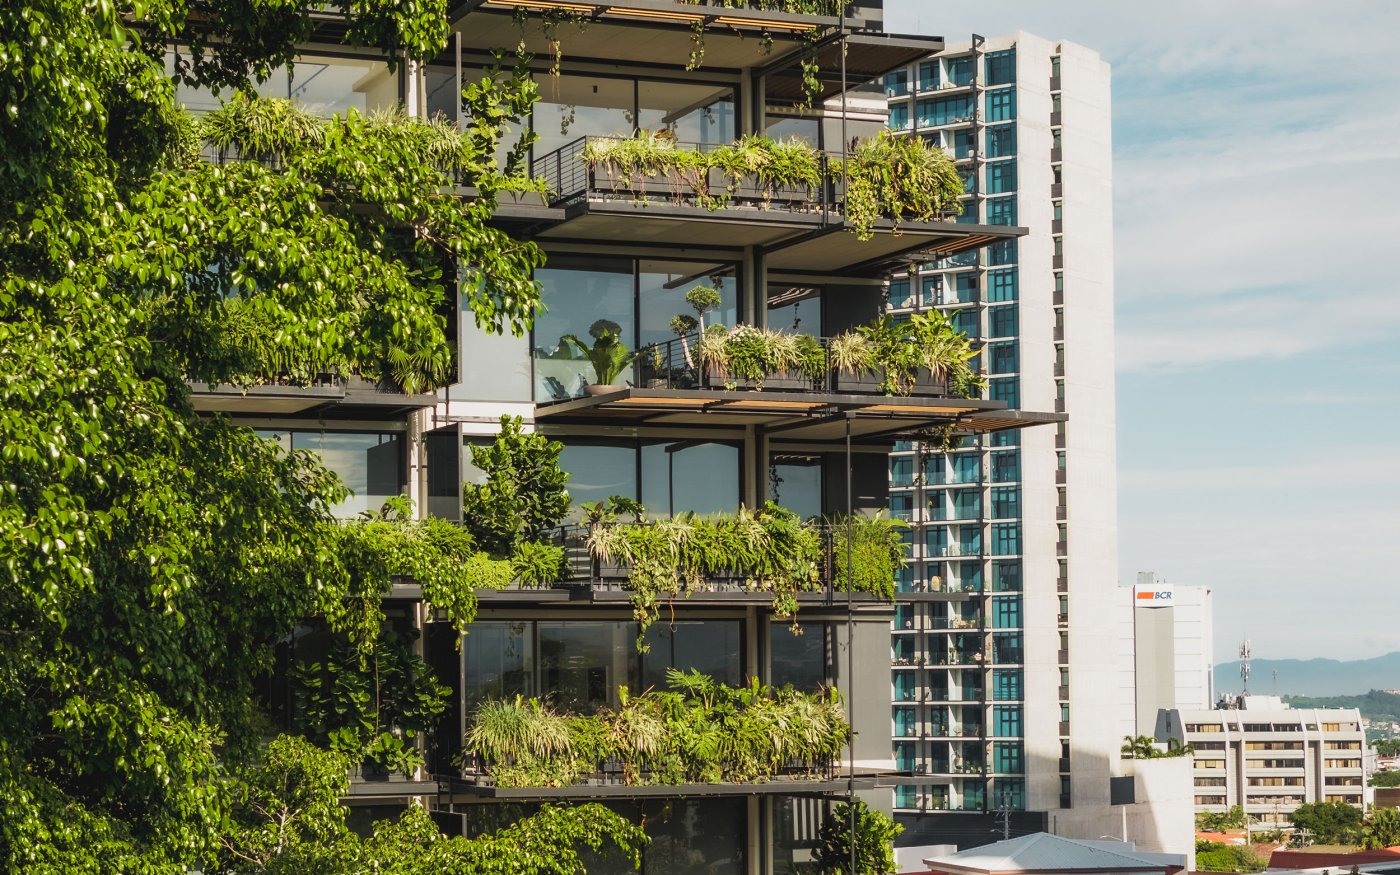
In 2018, Studio Saxe decided to prove this at urban scale. They designed and developed Gardenia—an apartment building in San José covered in plants. They used their own savings to build it because no developer would hire them to do it right.
"Everybody told us nobody was going to buy it, that the plants are going to die, so many things," Saxe recalls. "We had to learn how to capture rainwater to allow these plants to survive throughout the dry season. We had to learn a lot of things and make it economically viable."
Construction began in January 2020. COVID hit Costa Rica in April. They built through the pandemic. The building sold out.
"Today in San José, every developer, the market are now asking for plants in buildings because we did it," Saxe says. "We changed people's mentalities by saying it is possible to have buildings that have vegetation on them. At least you don't lose your garden. And they cool off your very hot apartment that has no terrace and no ventilation."
The building created a new standard without needing to argue for it. The architecture spoke for itself.
Saxe's mother lived in the house he built for her for six or eight years before she passed away. The structure still stands.
It was not a monument. It was a conversation—between a son and a mother, between architecture and love, between human need and natural intelligence.
"I think that you being adopted and being given opportunities to go to private schools and to learn English and to go to American universities—certainly I feel that everything that I have is a gift," Saxe says. "And also I had this yearn, trying to help support my mother economically if possible."
The house was built with very little money, but it had water tanks and natural light and cross ventilation. It had overhangs because his mother couldn't afford air conditioning. It had to be comfortable. It had to let her live the way she lived—outdoors, on a hammock, looking at the moon.
"Sustainability was implicit in the design," Saxe says. "Because she had to be comfortable, she had to have—so I have go to do with very little, something that she's comfortable in, but she would never be okay living in an air-conditioned box because she was like an outdoors person."
This is the inspiration for Studio Saxe: not a conqueror who bends nature to his will, nor a ‘genius’ who imposes his vision regardless of context, but someone with the sensitivity to listen, a studio that builds with humility, that asks ‘who are you really’, that is ready to lower expectations to find the freedom that brings with it.
An architect who looks at the moon and builds a house so someone else can see it too.
The House That Love Built: Architecture as Connection

Listening to the landscape, learning from nature